Commercial fit-out · 2024
Marais Table
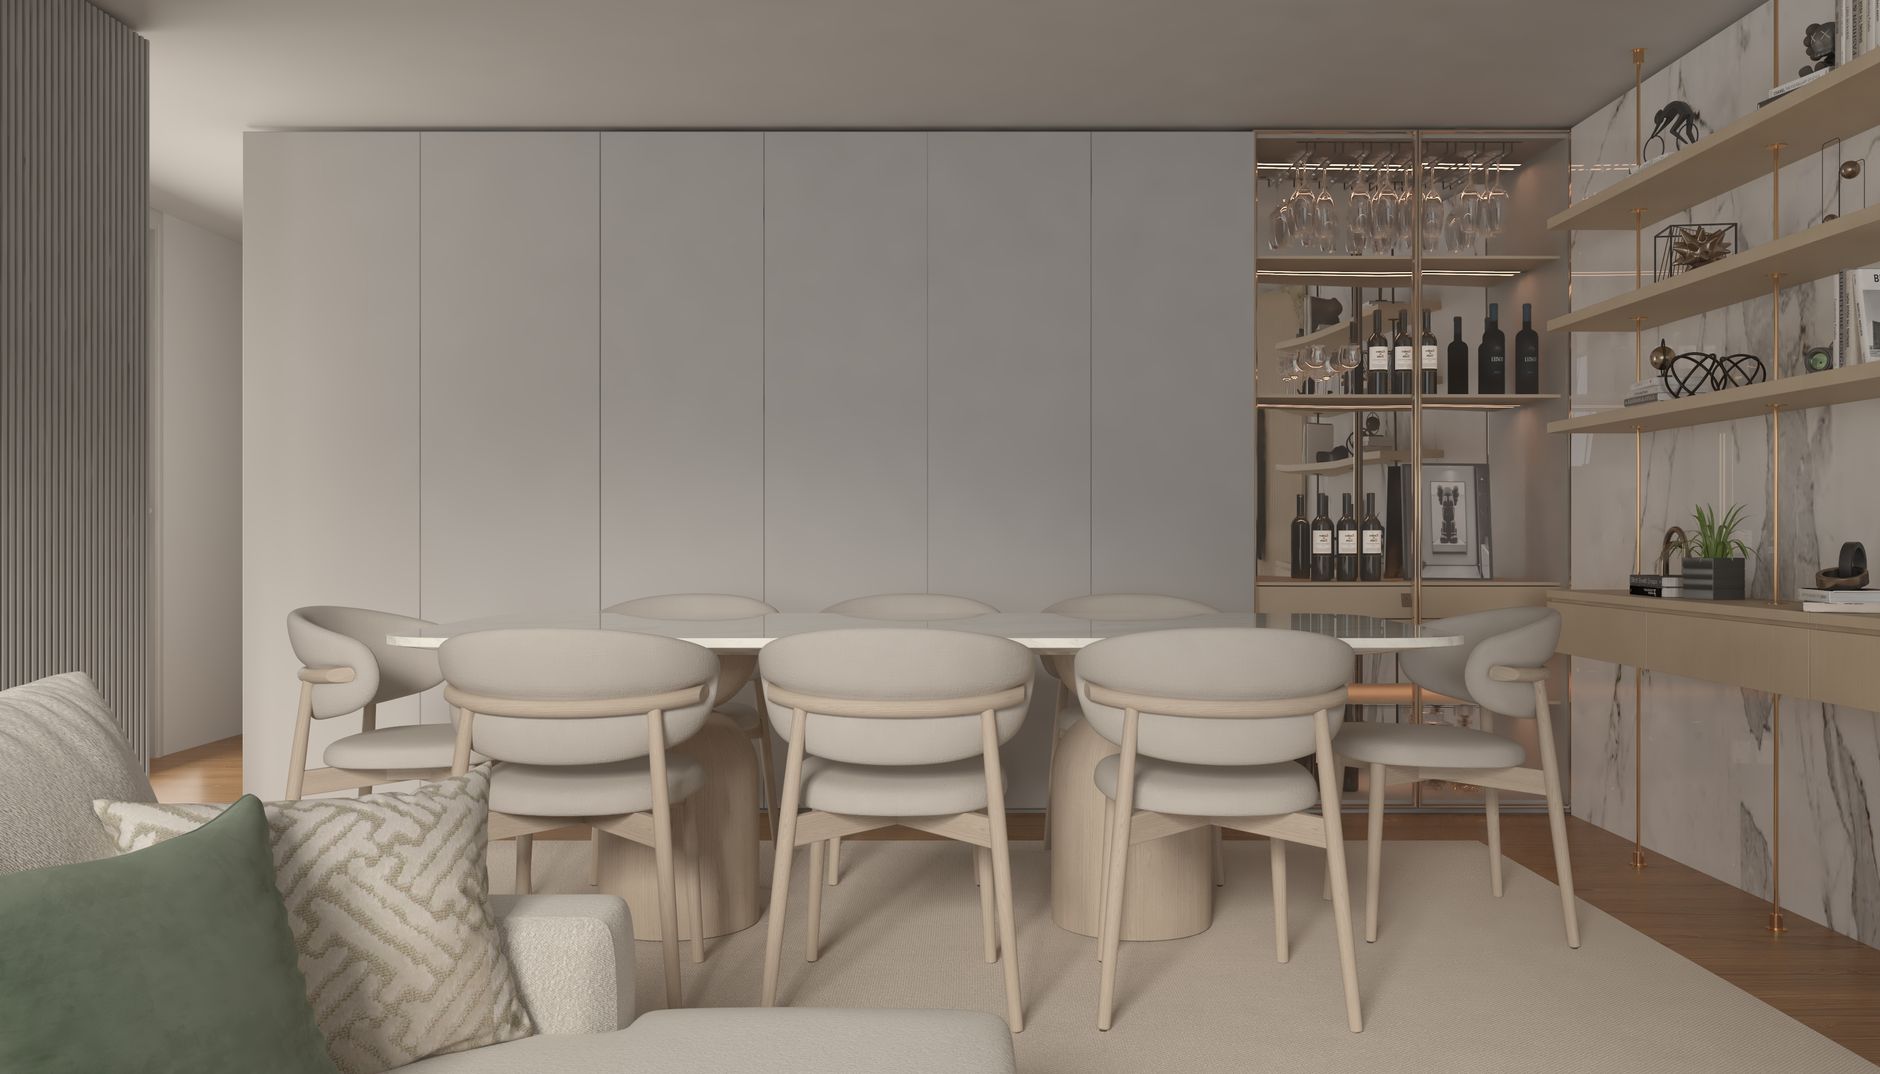
Marais Table transforms a narrow shell into a generous dining room. Hand-finished plaster, walnut joinery, and carefully layered lighting create a durable setting for long lunches and late service.
Making room for hospitality
Marais Table explores how a narrow shell can feel generous through atmosphere and a clear sense of purpose. A restaurant is experienced in stages: the first impression on arrival, the transition to a table, and the time spent settling into a meal. The project’s emphasis on staying awhile makes those experiences a useful way to understand its design.
A palette with warmth and texture
Limestone, walnut, and hand-finished plaster establish a material language that balances solidity with warmth. Each offers a different way for the room to hold light and reveal texture. Together, they give the interior depth without requiring a complicated collection of finishes.
The walnut joinery connects the larger spatial idea to the scale of furniture and touch. In a dining room, these close encounters with materials contribute to the overall impression as much as the view across the space. Craft becomes part of the guest experience through the details encountered at a slower pace.
From lunch into evening
Layered lighting supports the restaurant’s changing character through long lunches and late service. Thinking in layers allows atmosphere to be considered alongside the practical demands of a working dining room. Light helps establish emphasis and intimacy within the overall setting.
Marais Table brings hospitality and durability into the same conversation. For a restaurant brief, the useful questions extend beyond visual identity: how should guests feel when they arrive, where should attention settle, and how will the materials respond to repeated use? Those questions help connect an appealing room to the everyday life of service.

Next steps
Have a project
in mind?
We’d like to hear where you are and what the place could become.