Listen first
The brief grows through conversation, observation, and the realities of how a place will be used.
The studio
We make enduring places by listening closely—to clients, to context, and to the materials already at hand.
About Atelier Forma
Founded in Brooklyn in 2021, Atelier Forma works across architecture, interiors, and objects. Our projects range from quiet homes to civic rooms, restaurants, and adaptive workplaces.
Each commission begins with attentive observation. We look for the intelligence already present in a site, then build a clear spatial idea around it. The result is work that feels grounded, useful, and alive to change.
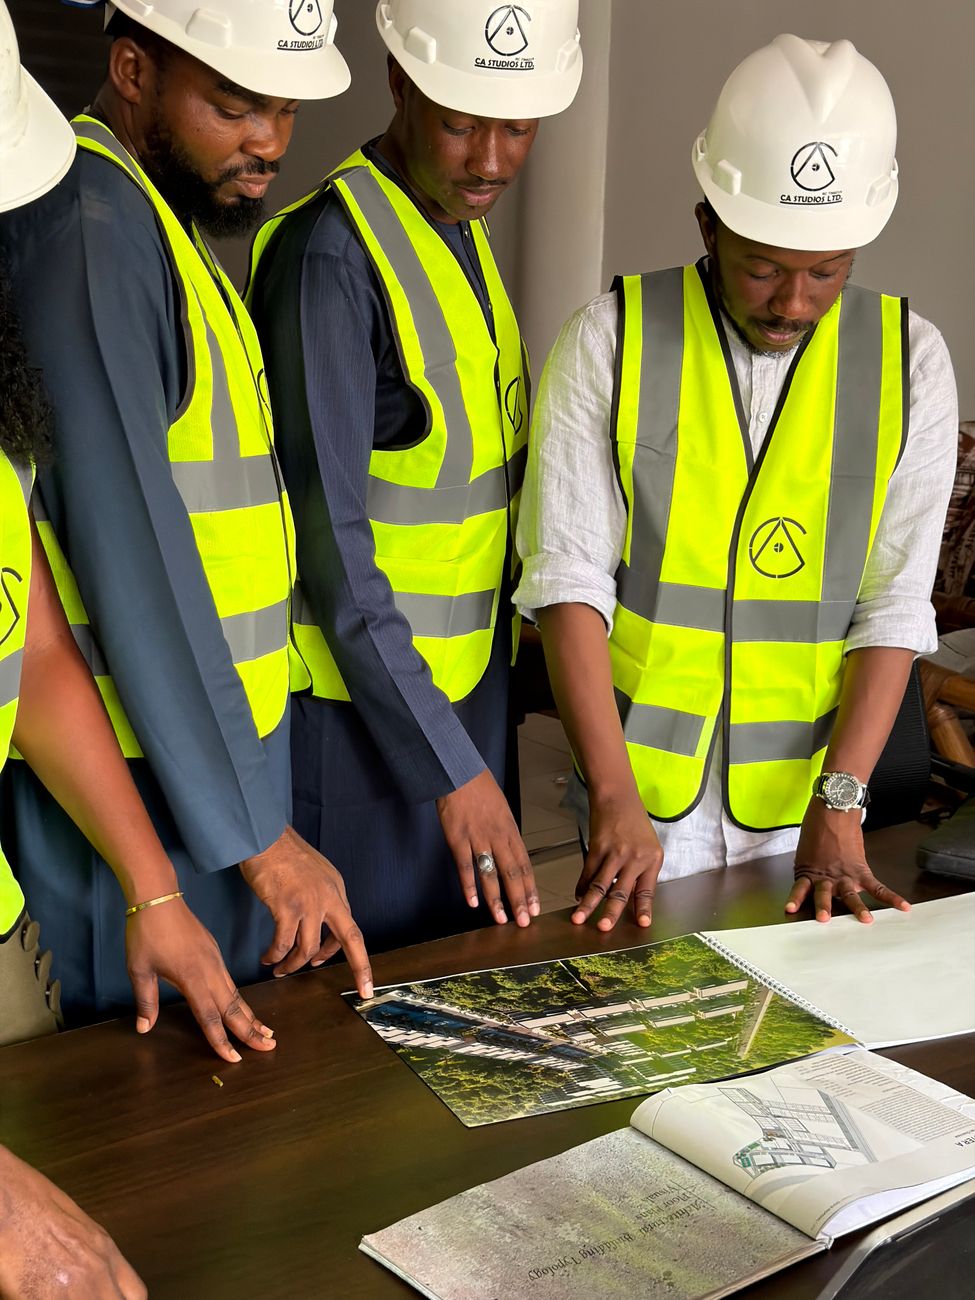
The brief grows through conversation, observation, and the realities of how a place will be used.
We prioritize durable materials, passive performance, and details that can be repaired over time.
Clients, consultants, and craftspeople are active participants in a shared design process.
Experience
Our practice brings together architectural rigor, interior sensitivity, and hands-on delivery experience.
An independent studio designing residential, hospitality, and cultural spaces from Brooklyn.
A cross-disciplinary partnership focused on adaptive reuse and low-energy residential work.
Formative years within leading international practices, from concept design through construction.
The people behind the work
Founder & Creative Director

Materials & Interiors Lead

Construction Director
Our perspective
We are interested in the relationship between a strong architectural idea and the small experiences that make a place feel right. How someone enters a room, where daylight settles, and how a material feels in the hand all belong to the same design conversation.
That perspective keeps our work close to everyday life. A building has to accommodate routines as well as aspirations. We look for a clear organizing idea that can guide the larger plan and still make sense when it reaches the scale of a doorway, a work surface, or a piece of joinery.
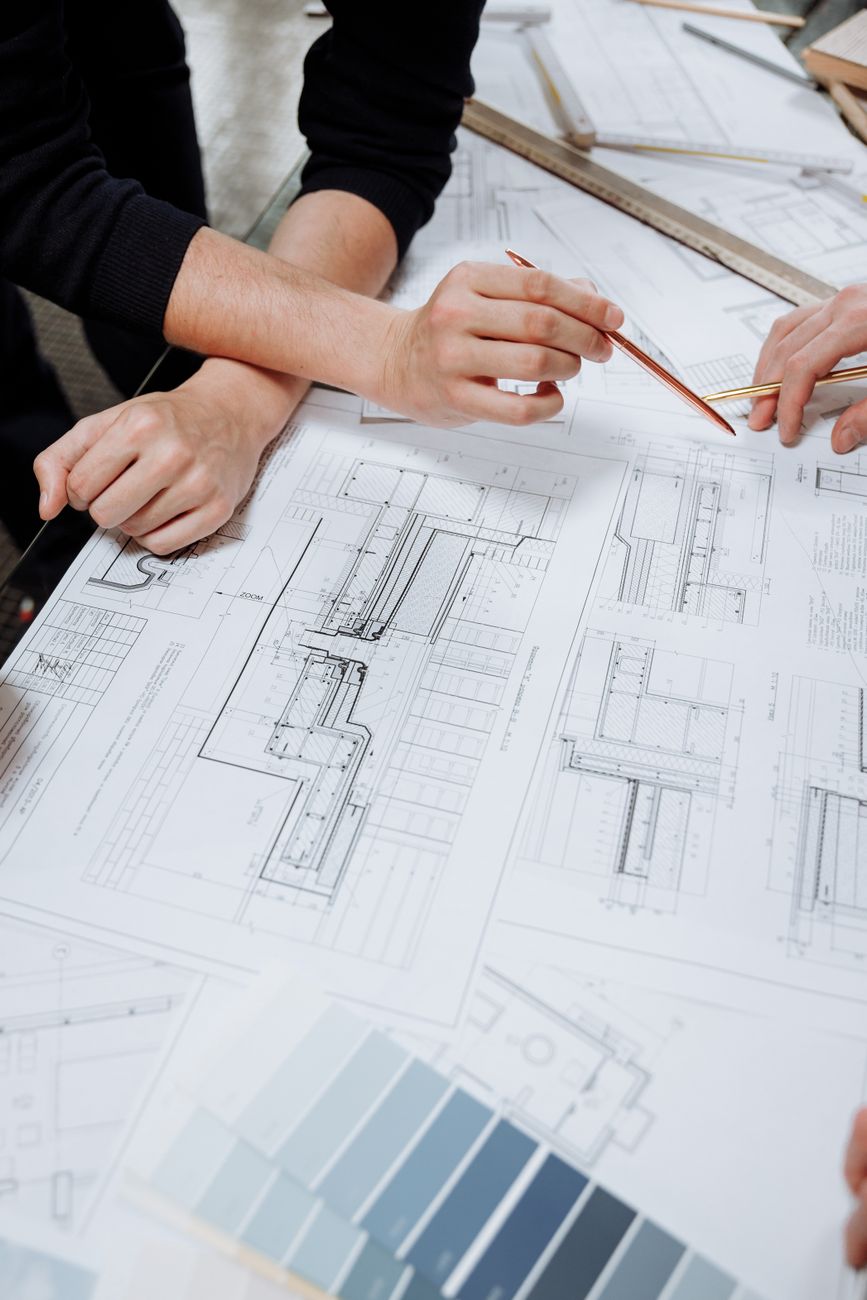
Conversation helps reveal what matters; drawings and material studies give those priorities a form that can be discussed. We value questions that make an assumption visible and feedback that connects a proposal to the way a space will actually be used.
Collaboration also means understanding how design choices affect one another. Structure, interiors, light, and craft are interdependent. Considering them together helps an idea remain coherent as it moves from an early sketch toward a finished place.
Our interest in enduring places includes their capacity to be cared for and adapted. We favor clarity in the way things are assembled and thoughtfulness about what should remain flexible. The ambition is architecture that continues to offer value through daily use.
Read our studio notes →