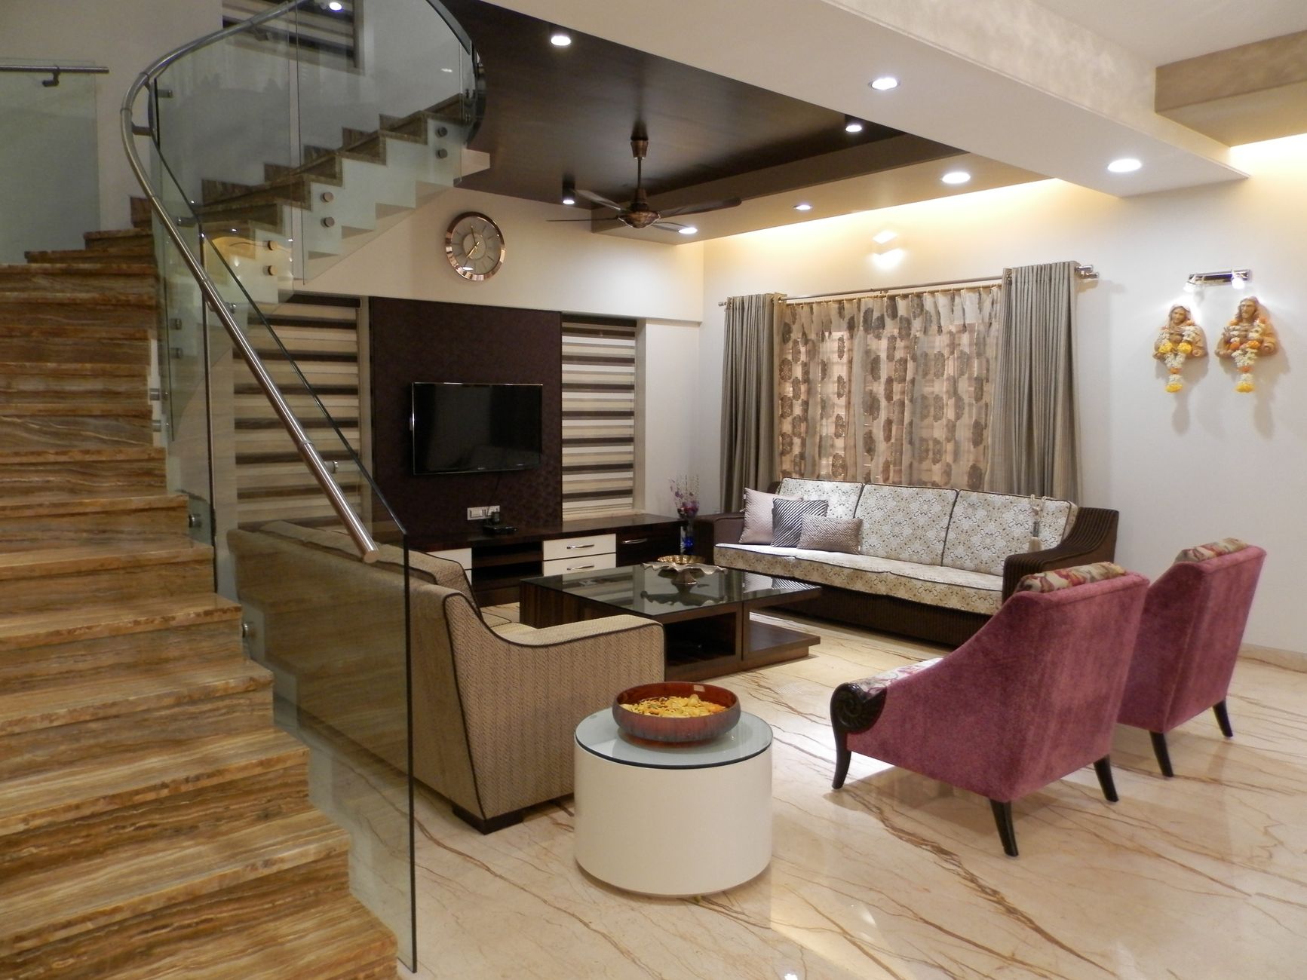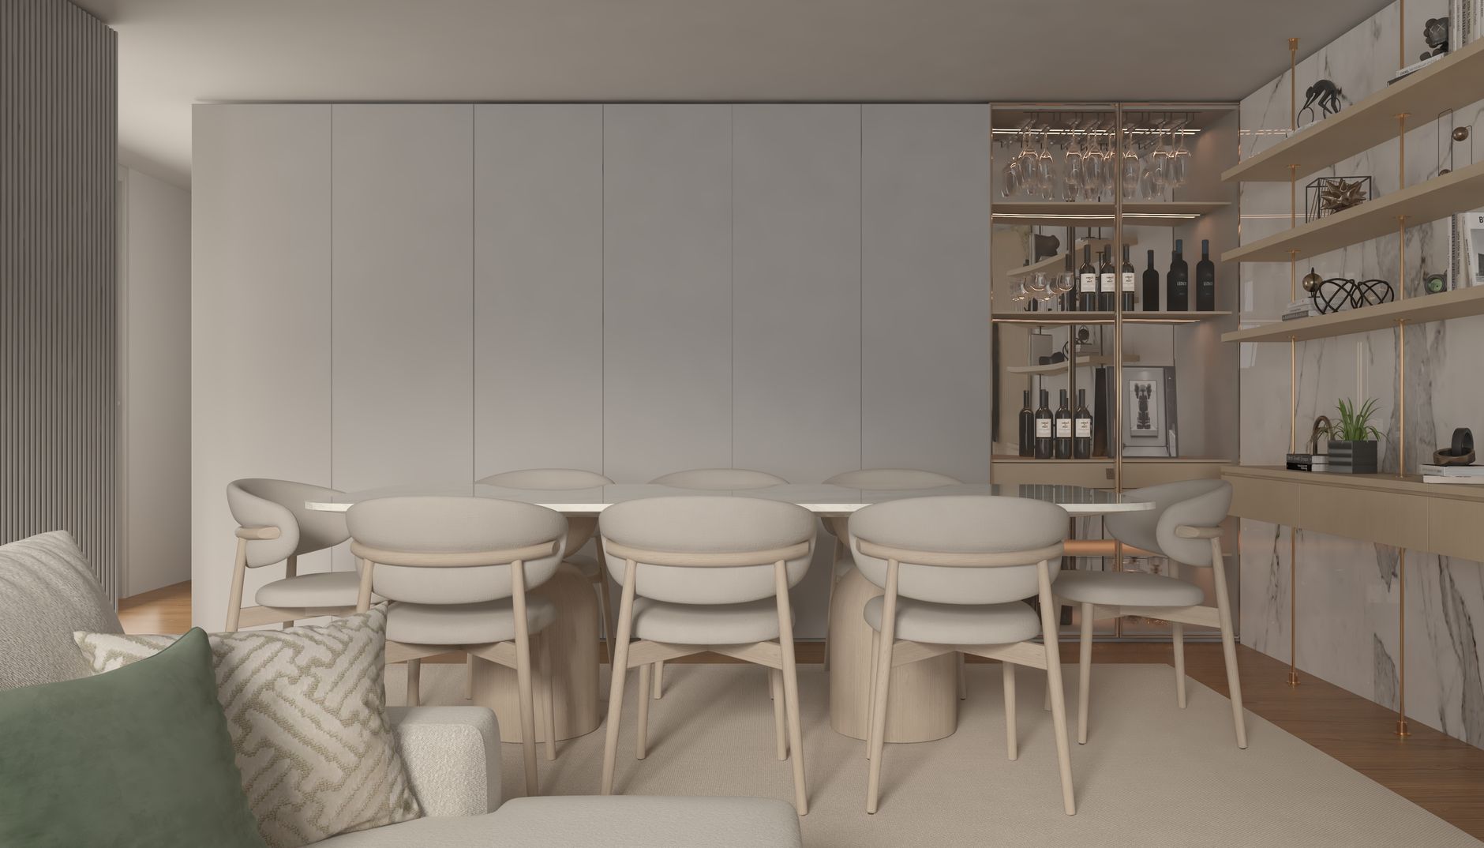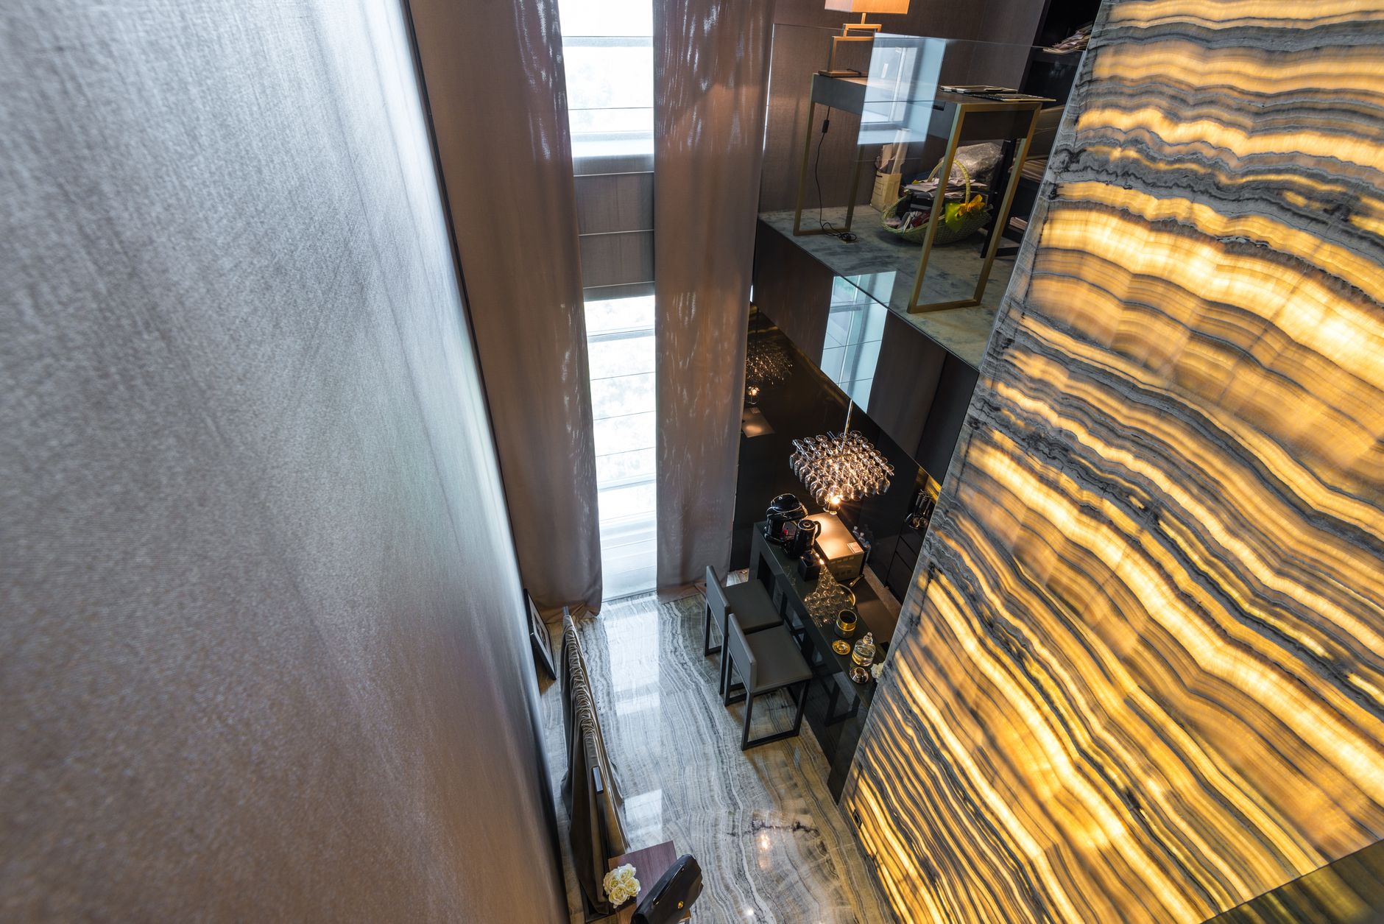
01 · Interior architecture
Interior Architecture
Spatial planning, custom joinery, lighting, and material direction resolved as one coherent whole.
View service
Welcome to Atelier Forma
We design enduring places where proportion, material, and light work quietly together.
What we do
01 · Interior architecture
Spatial planning, custom joinery, lighting, and material direction resolved as one coherent whole.
View service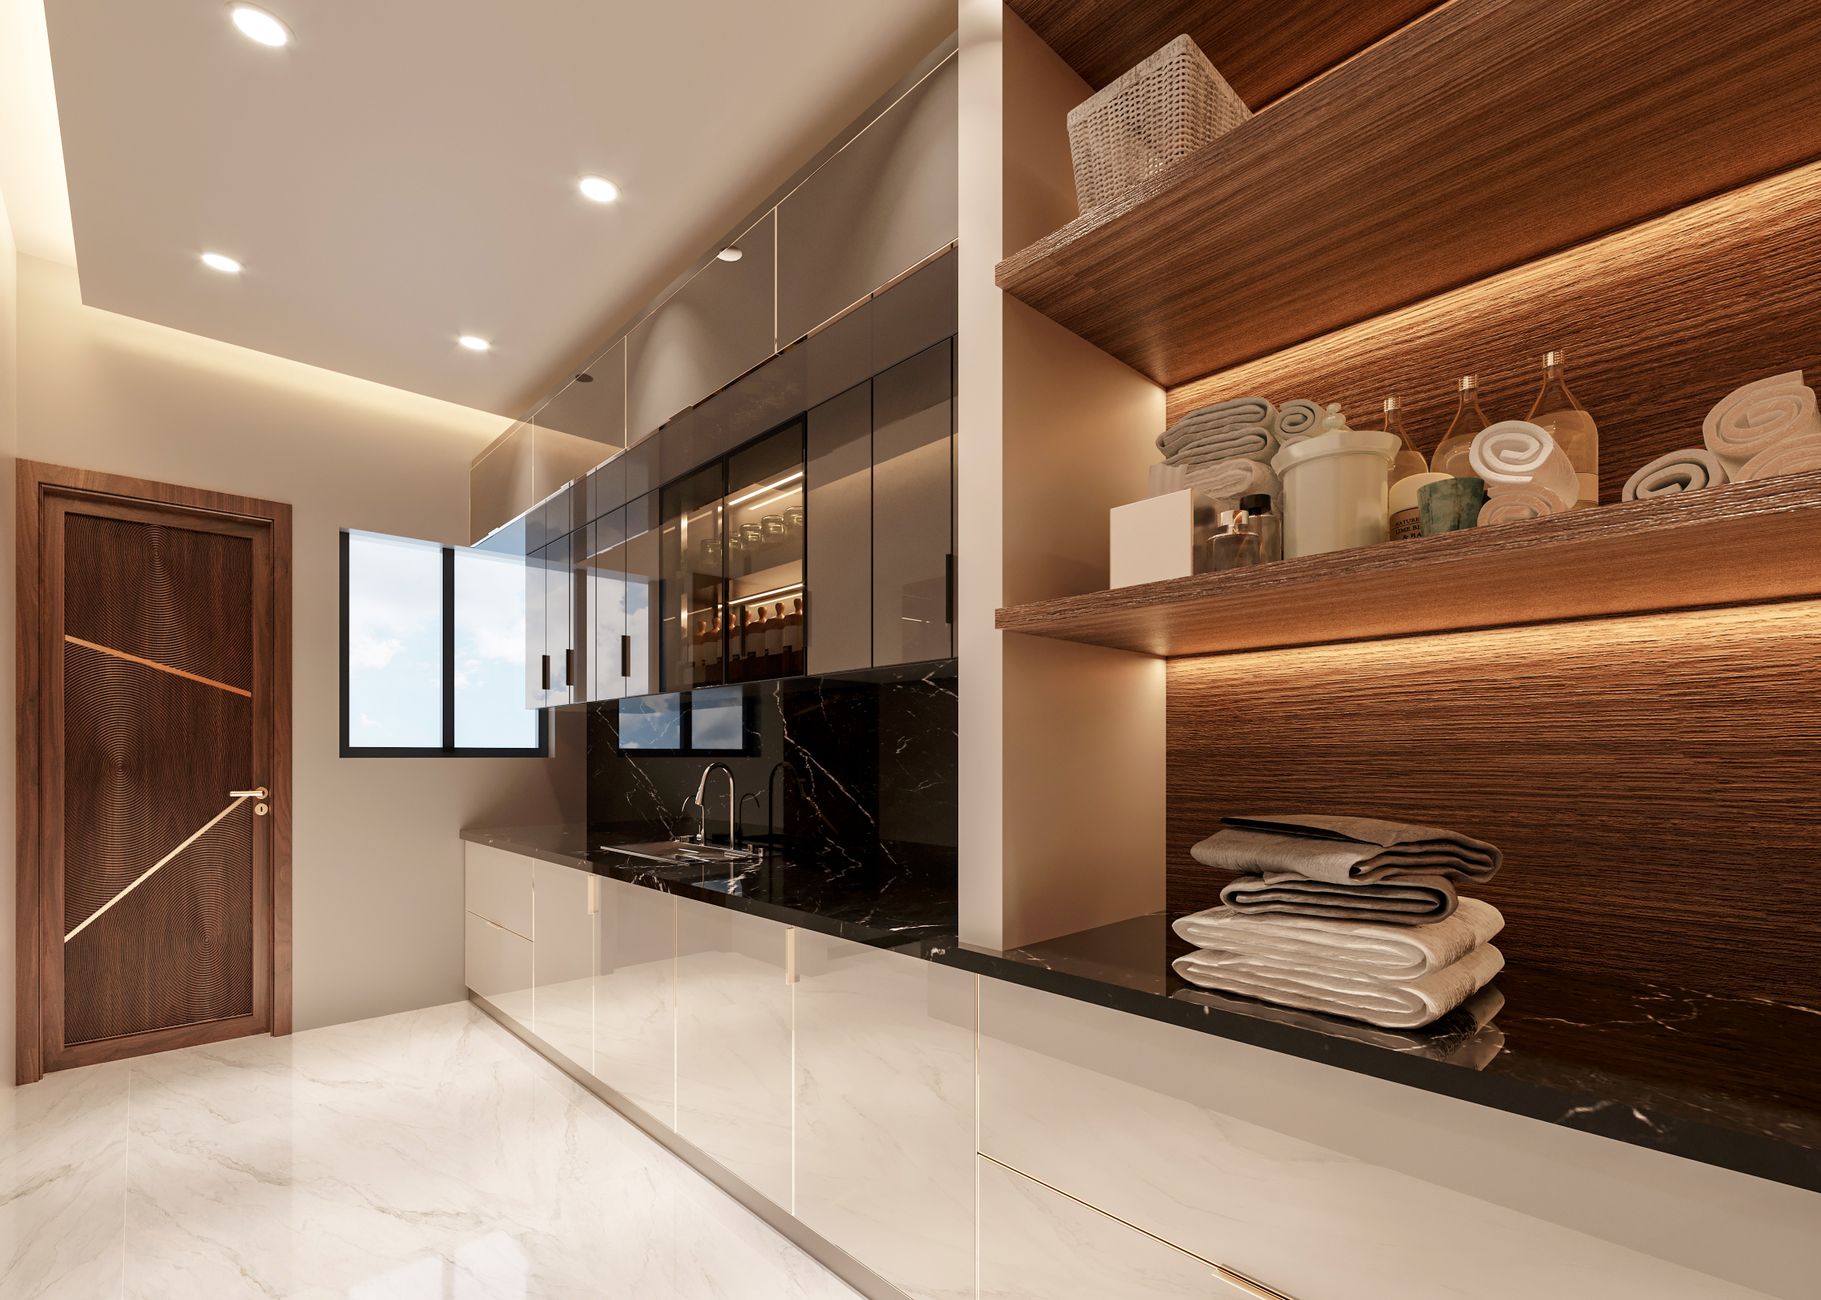
02 · Architecture
New homes, sensitive additions, and adaptive spaces grounded in climate, craft, and place.
View serviceAtelier Forma is an independent architecture and interior design studio. We bring research, technical rigor, and a sensitivity to everyday life to projects of every scale.
Elena Voss
To make places that are generous, adaptable, and precise—spaces that improve daily life while using fewer resources and lasting longer.
Kind words

“They listened closely, challenged us at the right moments, and gave our family a home that feels unmistakably ours.”
 Nora & Elias ChenCasa Lume
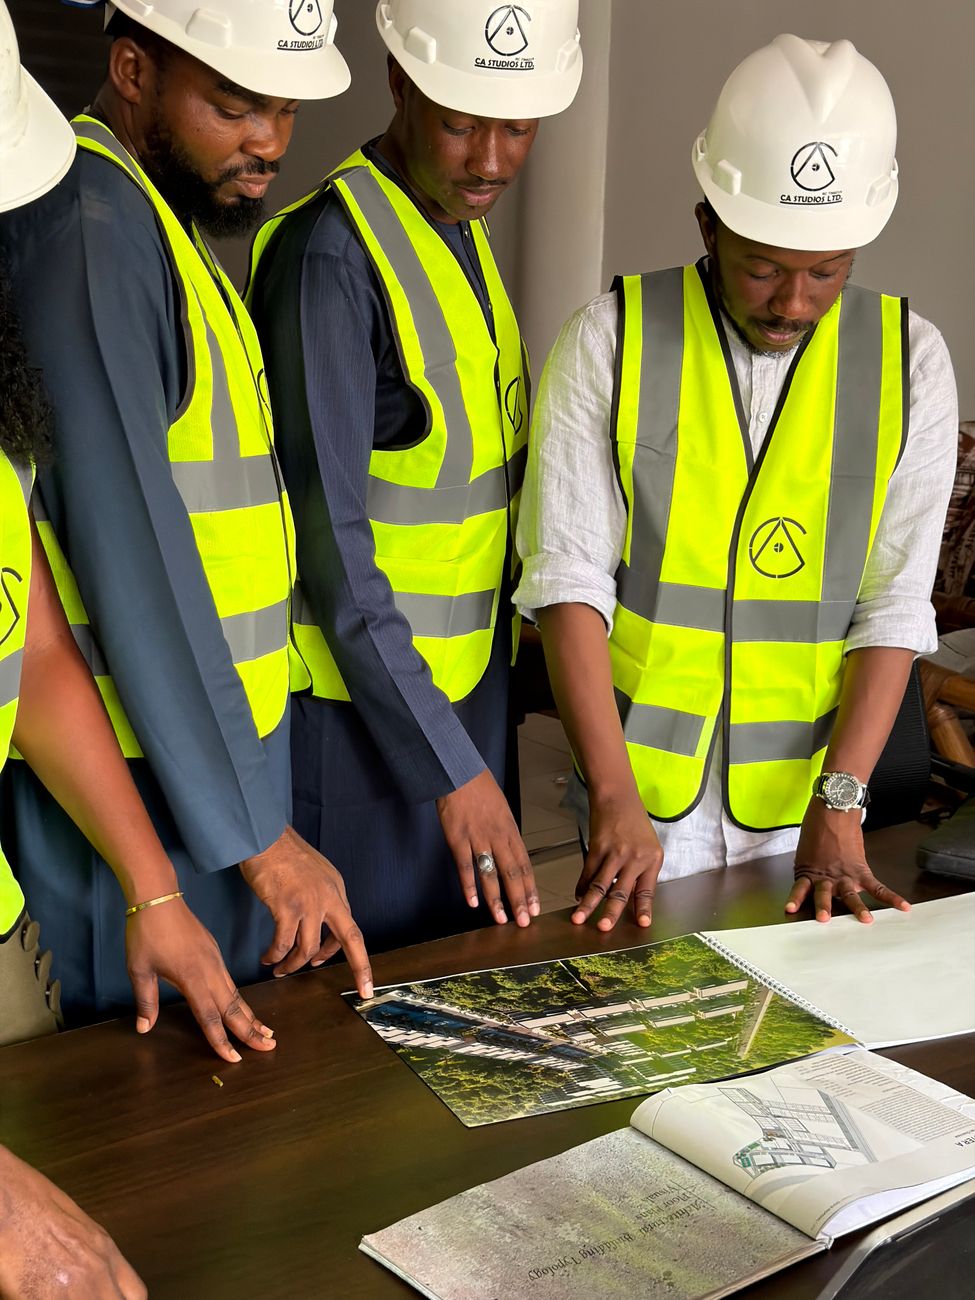
Fresh spaces, material discoveries, and practical ideas from our studio.
People
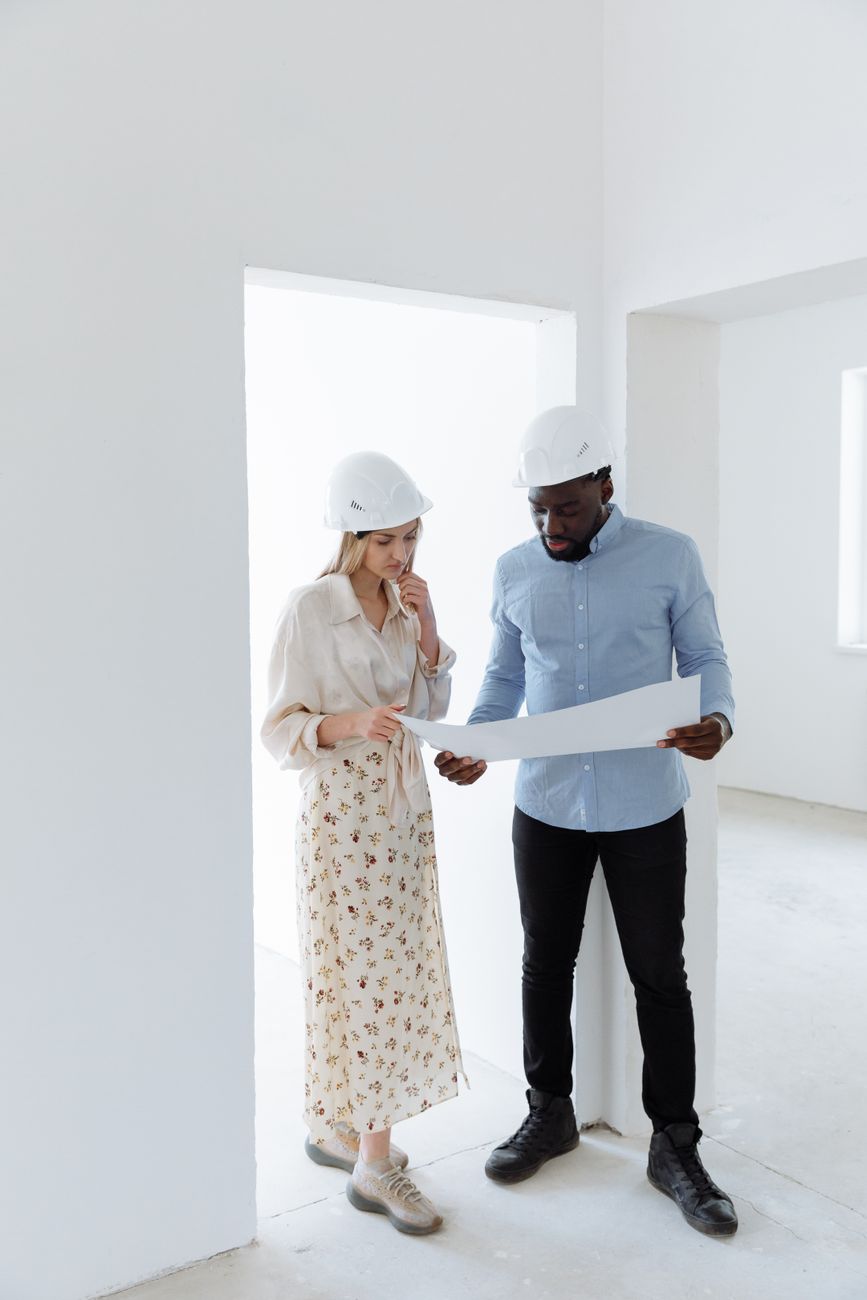
Founder & Creative Director

Materials & Interiors Lead

Construction Director
From the studio
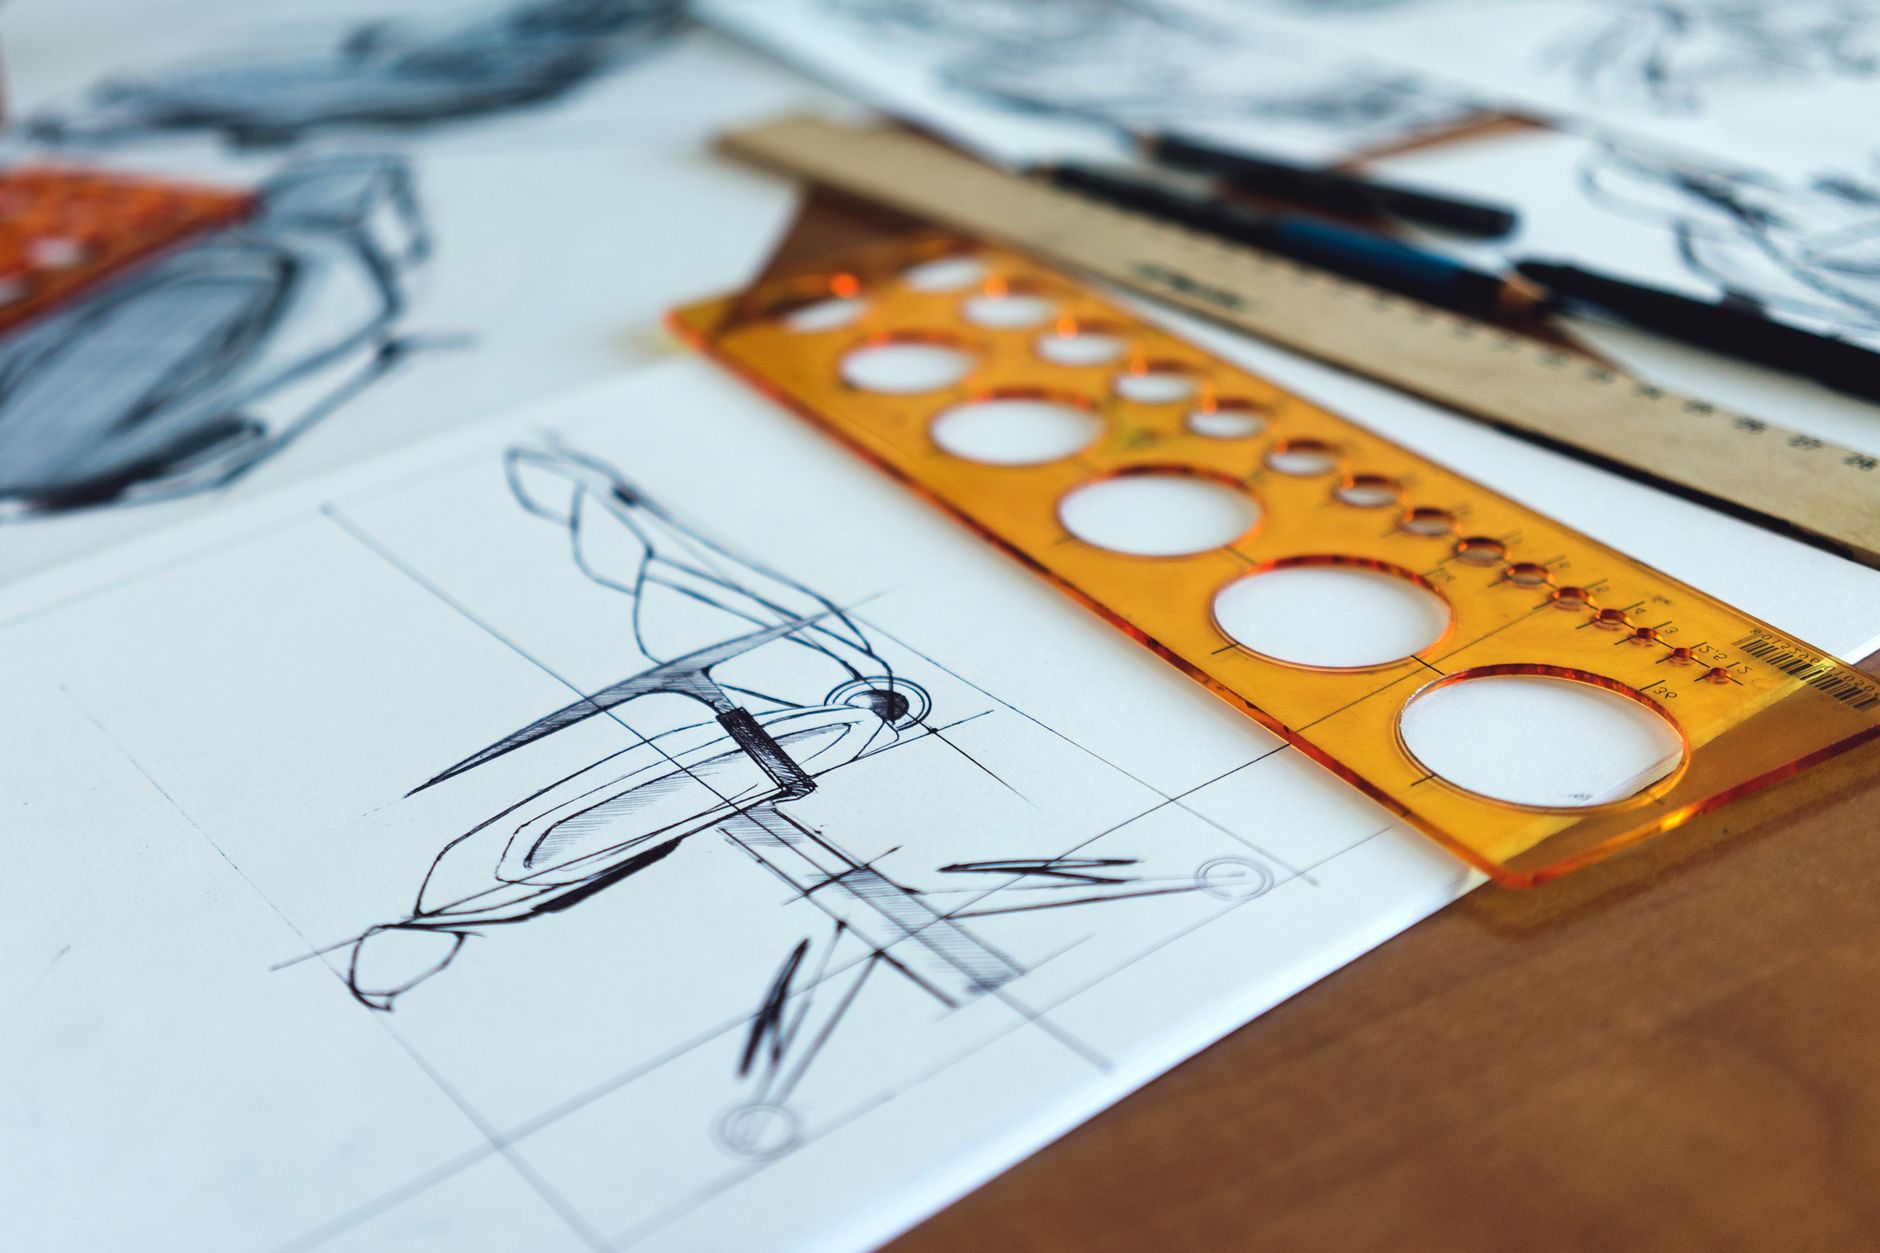
The smallest transition can change how a building performs, welcomes, and lasts.
Read note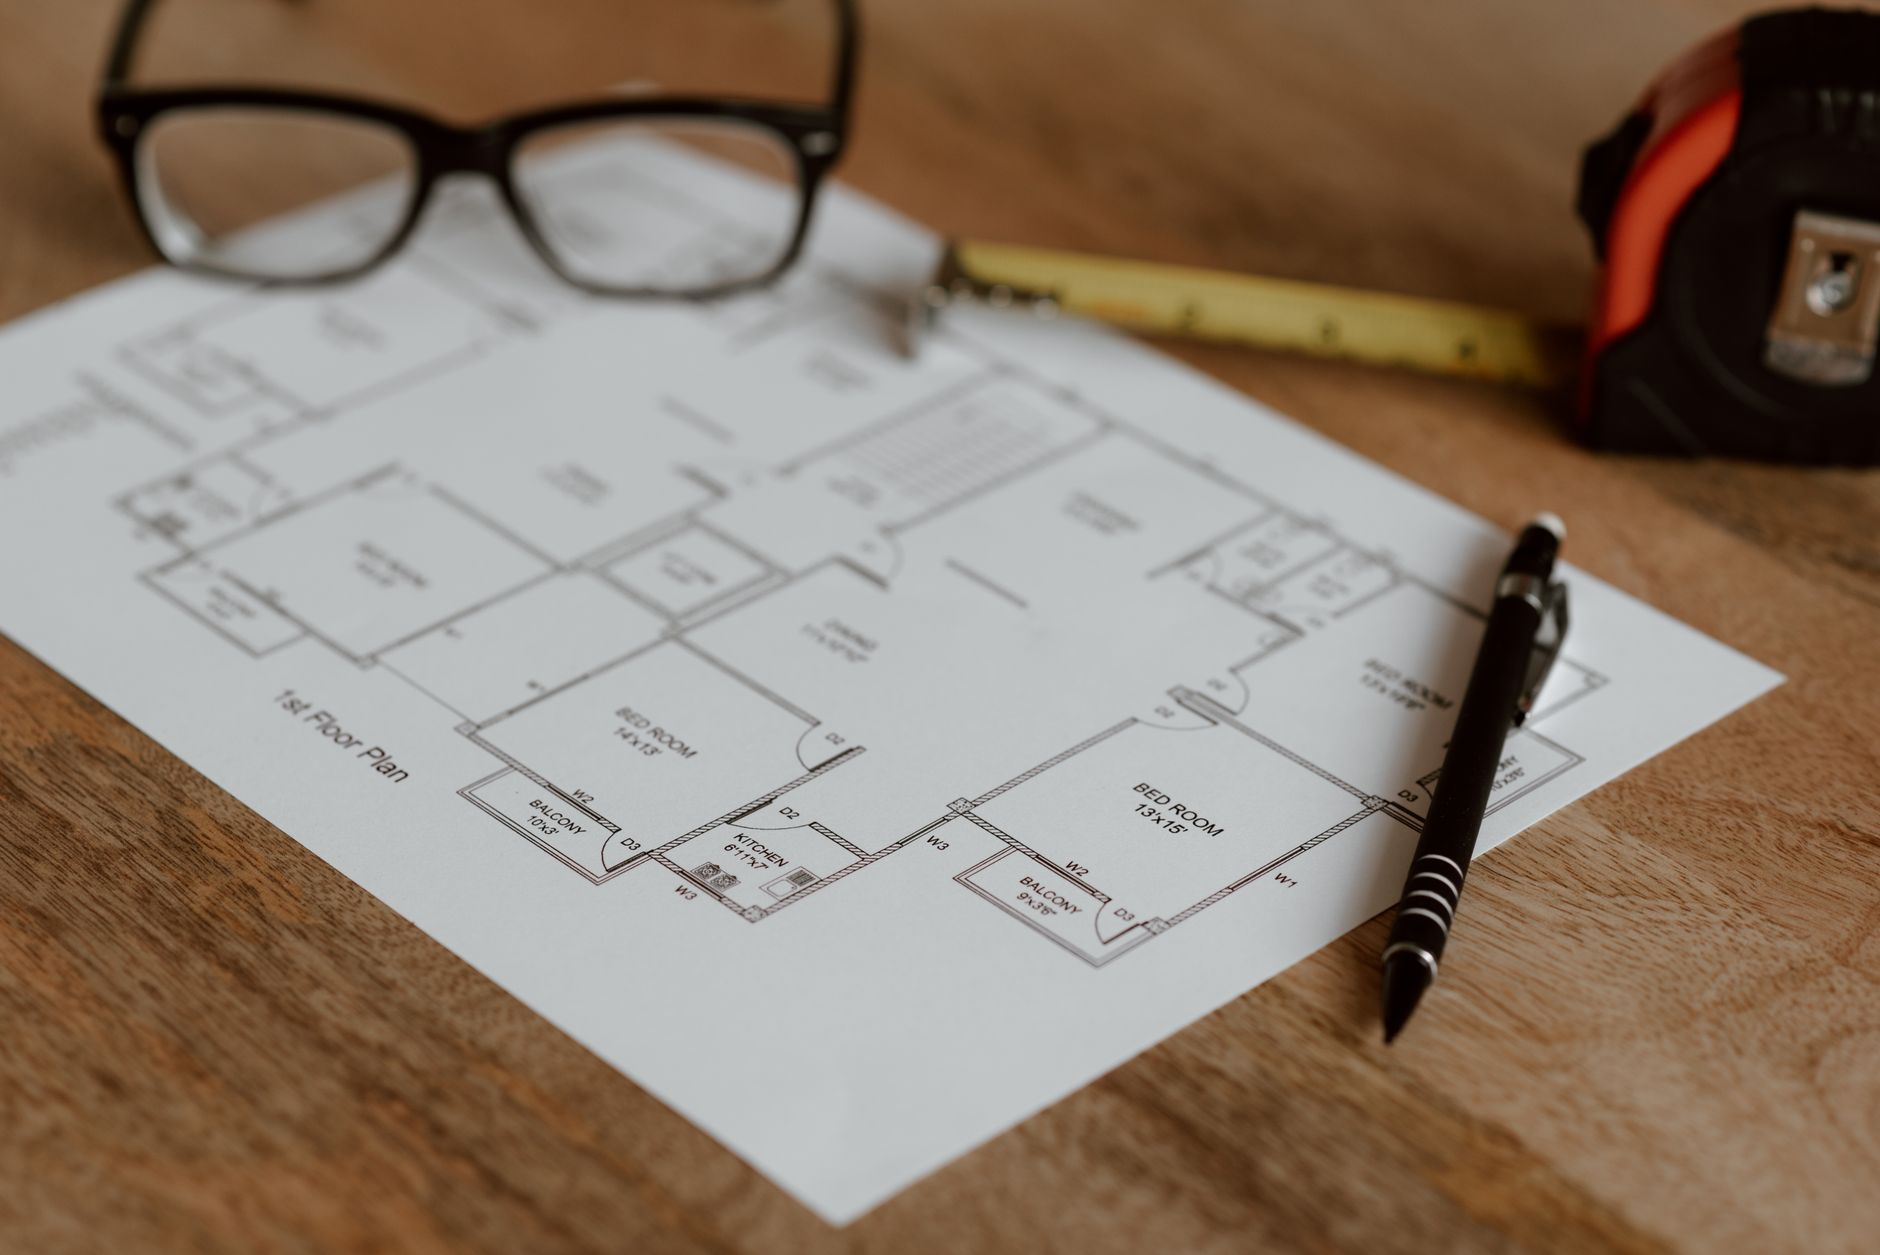
Choosing finishes for repair, patina, and a longer life in the real world.
Read note
A practical note on orientation, glare, and calmer construction decisions.
Read noteHow we work
We begin with your routines, ambitions, and the character of your site. Together, we shape a brief around what matters most.
Plans, materials, and lighting evolve together. We test the possibilities against your priorities and budget before developing the details.
Coordinated drawings and close collaboration with craftspeople carry the design through construction, from the larger spaces to the smallest junctions.
A beautiful space should feel as considered years from now as it does on the first day. We look for honest finishes, useful details, and materials that welcome daily life.
Our approach favors keeping what works, drawing on natural light, and choosing elements that can be maintained and repaired. Character comes from thoughtful decisions, not excess.
Explore our studio philosophy →Your next chapter
You do not need a finished brief to begin. A place, a few ideas, and a sense of what you want to change are a useful starting point.
Share the location, a few photographs, and any existing plans you have.
Tell us what works today, what feels missing, and how you would like to use the space.
An initial budget range and preferred timing help us focus the first conversation.